
Military & First Responder Discounts Available
Exterior Custom Carpentry in Ellington, CT, Avon, CT, Hartford, CT, and Central Connecticut
Your yard has potential. Maybe it’s an aging deck that’s cracked and splintering, an underused corner that needs a custom porch, or you’ve got an awkward space begging for built-in planters and seating that actually fit your home and how you live. That’s where RM Building LLC comes in. We design and build exterior custom carpentry in Ellington, CT, Avon, CT, Hartford, CT, and Central Connecticut, with special attention to the freeze-thaw cycles and moisture that challenge outdoor structures here.
Custom Porches, Decks & Outdoor Structures You’ll Use Year-Round
Your backyard shouldn’t feel unfinished or outdated. Whether you’re looking to add a custom porch where you can enjoy morning coffee, build planters that frame your garden beds, or create outdoor seating that actually fits your deck layout, exterior custom carpentry gives you the functional, beautiful spaces you’ve been picturing. At RM Building LLC, we design and build exterior woodwork that matches how you live outside, not a one-size-fits-all template. Every project starts with understanding your yard’s specific challenges: uneven terrain, drainage concerns, HOA guidelines, or simply making the most of limited square footage.
We handle the full scope, from structural framing and material selection to finishing touches and cleanup, so you work with one builder from start to finish. Hartford County’s freeze-thaw cycles and seasonal moisture mean your outdoor carpentry needs to be more than just attractive. It needs to hold up. That’s why we prioritize materials and construction methods proven to resist rot, warping, and splitting over the long haul. Browse our gallery of completed projects to see how we’ve transformed outdoor spaces throughout the area.
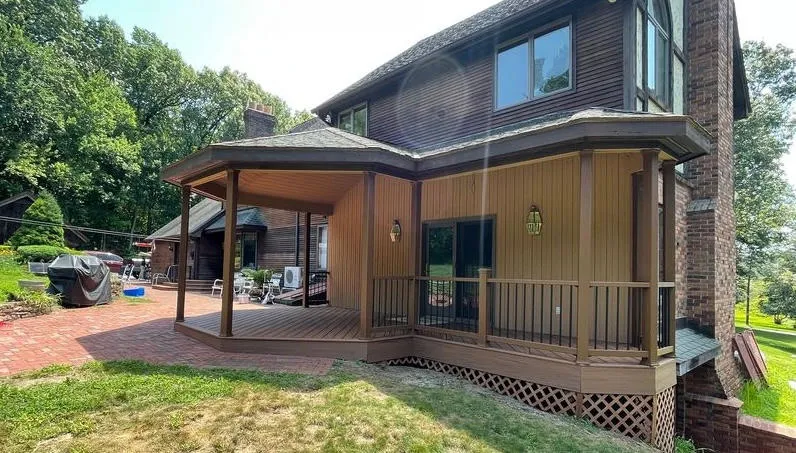
How We Build Exterior Custom Carpentry That Lasts in Hartford County
Custom exterior carpentry means building outdoor features that solve your specific problems and fit your home’s character. We don’t sell packages. We design and build porches, deck enhancements, planters, and custom outdoor structures that work with your yard’s layout, your maintenance preferences, and how your family actually spends time outside. Every project starts with a site visit where we walk your property, listen to what you want to accomplish, and identify challenges before we price the work. If your lot has drainage issues, uneven terrain, or mature landscaping you want to preserve, we factor those into the design so the finished carpentry looks like it was always meant to be there.
From that first conversation through final cleanup, you work with one builder who knows your project inside and out. We handle permit applications, coordinate inspections with local code officials, and keep you updated at each phase so there are no surprises. Our clients consistently mention our responsiveness and respect for their property. We protect plantings, contain dust and debris, and leave job sites cleaner than we found them. That attention to detail shows up in verified reviews on Facebook and Google, where past customers highlight on-time completion and clear communication throughout the build.
Built for Connecticut Weather and Your Vision
We design around your yard’s specific conditions. Hartford County properties often present drainage challenges, slopes, rocky soil, or mature trees that dictate where and how structures can be built. Before we draft a single plan, we assess your site’s grade, water flow after rain, sun exposure throughout the day, and how you move between your home and yard. A custom porch might need footings deeper than standard to reach stable soil below the frost line. Deck seating could be positioned to capture afternoon shade or frame a view. Planters and plant box construction get sized and located to work with your irrigation and seasonal plantings. Every design decision accounts for how Hartford County’s freeze-thaw cycles, ice, and summer humidity will affect the structure over years of use, so you end up with exterior custom carpentry that stays level, tight, and functional.
Materials are selected for durability and low maintenance. We don’t default to the cheapest lumber or the trendiest composite. We recommend materials based on your project’s exposure, your tolerance for upkeep, and your budget. Treated lumber for structural framing that will never see daylight. Composite or PVC for decking and railings in high-traffic areas where splinters and annual staining aren’t acceptable. Cedar or hardwood accents where natural grain adds character and you’re willing to apply a sealer every few years. For planters and built-in seating, we use rot-resistant species and add proper drainage so water doesn’t pool and accelerate decay. Local deck builders often skip these details, but we’ve seen what happens when materials aren’t matched to the application, and we won’t put our name on work that fails in five years.
One point of contact from design through final walkthrough. You won’t be handed off to a project manager or a rotating crew. The carpenter you meet at the estimate is the one who builds your custom porch, installs your deck features, or constructs your outdoor enhancements. That continuity means faster decisions, fewer miscommunications, and a finished product that matches your vision because the person who heard your goals is the same person cutting joinery and setting posts. We pull permits, schedule inspections, coordinate material deliveries, and handle any utility locates or HOA approvals your town or neighborhood requires. You get updates at each milestone, and we walk the completed project with you to make sure every detail is right before we consider the job done.
Transparent timelines and no surprise charges. When we estimate a custom outdoor carpentry project, we break down labor, materials, and any subcontracted work like concrete or electrical so you see exactly where your money goes. We give you a realistic start date based on our current schedule and the lead time for materials, then we show up when we say we will. If weather delays us or we uncover a structural issue that needs attention, we tell you immediately and explain your options. Our contracts spell out payment terms, scope boundaries, and what happens if you want to add features mid-project. Past clients mention in reviews that we finished on schedule and stayed within budget, and that reputation matters more to us than squeezing another job into an already-tight calendar.
Job-site respect and thorough cleanup. We treat your property the way we’d want ours treated. We set up dust barriers if we’re cutting near windows, lay down plywood paths to protect lawns during material deliveries, and relocate hoses, furniture, or plantings with your permission before we start demolition or framing. At the end of each day, we sweep decks, bag waste, and stack materials neatly so your yard is usable and safe. When the project wraps, we haul away all debris, return any items we moved, and do a final site walk to pick up stray fasteners or packaging. Multiple reviews across our Facebook and Google profiles specifically call out how clean we leave job sites, and that’s not an accident. It’s part of how we do business.
Built to pass inspection and last decades. Every exterior custom carpentry project we complete meets or exceeds Connecticut building codes for structural loading, fastener schedules, flashing, and ledger attachment. We don’t cut corners to save an hour of labor. Joinery is glued and screwed, not just face-nailed. Flashing is layered correctly so water sheds away from the house. Posts are set in concrete below frost depth and braced until the pour cures. When the building inspector shows up, our work passes the first time because we know the code and we follow it. Beyond code compliance, we build for longevity. That means proper spacing for drainage and airflow, stainless or coated fasteners that won’t streak or corrode, and finishes applied in the right conditions so they bond and protect. You’re investing in custom outdoor services that should outlast your mortgage, and we build with that expectation.
From small accent pieces to full wraparound porches or multi-level deck renovations, we bring the same care to every job. Our gallery shows the range of work we’ve completed for neighbors throughout Hartford County who wanted something better than off-the-shelf solutions. Whether you need a new custom porch, built-in planters that add curb appeal, or a complete outdoor living transformation, we’re ready to design and build it right.
Frequently Asked Questions About Exterior Custom Carpentry
-
We design and build custom porches, deck enhancements, built-in seating, planters, pergolas, and other outdoor structures. Every project is tailored to your property’s layout, your home’s architecture, and how you want to use your outdoor space.
-
We use durable materials, proper structural framing, and construction methods designed for Hartford County’s freeze-thaw cycles, moisture, and seasonal weather. We also install proper drainage, flashing, and rot-resistant materials where they’re needed most.
-
Yes. We regularly work with sloped lots, drainage issues, mature trees, rocky soil, and limited outdoor spaces. Every design is customized to fit your property’s unique conditions while preserving existing landscaping whenever possible.
-
Absolutely. We manage the entire process, including permit applications, code compliance, inspections, and coordination with local officials or HOA requirements. You have one point of contact from the initial consultation through the final walkthrough.
-
Project timelines depend on the size and complexity of the build, but we provide a clear schedule before work begins and keep you updated throughout the process. Our goal is to complete every project on time, on budget, and with minimal disruption to your property.
Transform Your Outdoor Space with Custom Carpentry
Whether you’re envisioning a custom porch, built-in deck seating, or handcrafted planters, we bring your ideas to life with precision and care.
