
Military & First Responder Discounts Available
Custom Screened In Porches That Extend Your Living Space Deck in Ellington, CT, Avon, CT, Hartford, CT, and Central Connecticut
Turn your porch into a comfortable outdoor retreat that stays mosquito-free from spring through fall. Our screened-in porches let Hartford County families enjoy their backyards during Connecticut’s bug season without the constant swatting and citronella smell. Whether you’re relaxing with morning coffee or hosting an evening barbecue, a custom screened porch gives you usable outdoor living space when you need it most.
Built to Handle Connecticut Weather and Bugs
A screened-in porch transforms your outdoor space into a room you can use all season long. From April through October, Hartford County homeowners face mosquitoes, black flies, and unpredictable weather that keeps families indoors during the hours they most want to be outside. A custom screened porch solves that problem by creating comfortable, protected square footage that extends your living area without the expense of a full addition. Whether you want a quiet morning coffee spot, a bug-free dining area, or a place where kids can play outside without constant supervision, a well-built screened porch delivers functional space that works with Connecticut’s climate and your home’s existing architecture.
We start every porch enclosure project with a site assessment to understand your home’s structure, roofline, and foundation conditions. From there, we design framing and screen systems that integrate visually and structurally, selecting materials built for our region’s humidity and temperature swings. View our completed projects to see how custom carpentry makes the difference between a porch that looks original to your home and one that looks added on.
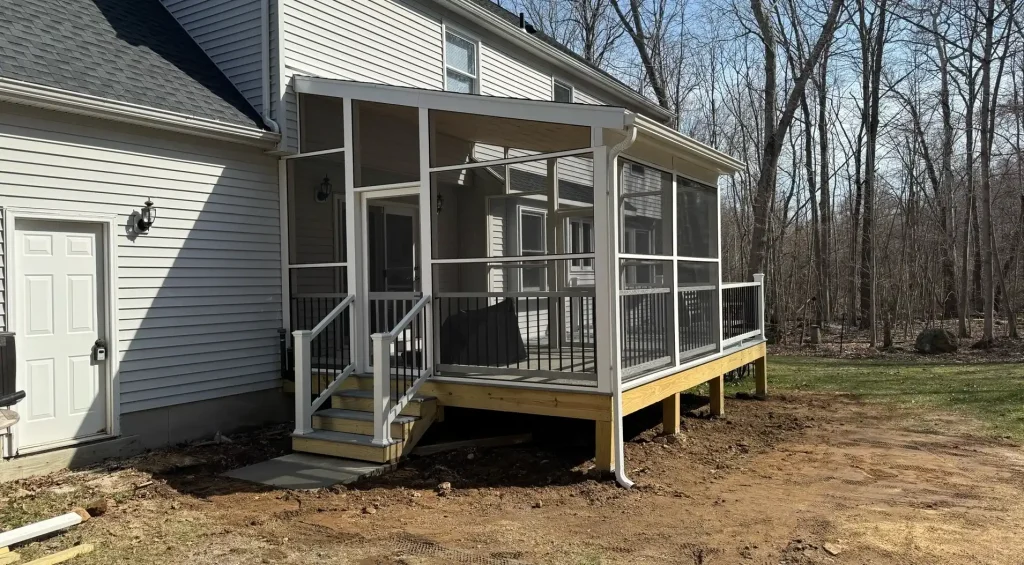
Custom Carpentry That Fits Your Home
We design every screened porch around how you plan to use it. Some families want a quiet spot for morning coffee, others need room for a dining table and chairs, and some are looking to create a second living room that’s usable from April through October. We’ll walk your property, talk through your routines, and recommend a layout, size, and orientation that makes sense for your lot and your lifestyle. During the consultation, we ask about typical traffic flow, whether you plan to add furniture or ceiling fans, how you want to handle entry points from the house and yard, and what time of day you’ll use the space most.
That last question matters more than most people think, because afternoon sun exposure on a west-facing porch can make it uncomfortably hot in July, while a north-facing setup stays cooler but may need extra lighting for evening use. We also evaluate prevailing wind direction, sight lines to neighboring properties, and whether your lot slopes enough to require stepped framing or additional structural support. Every design decision ties back to making the space comfortable and functional for your specific situation, not a generic template.
Designed Around Your Family’s Outdoor Routines
Turning an existing deck or patio into a screened-in porch means working within your home’s existing structure, and that requires careful planning. We start every project with a site assessment to evaluate your foundation, roofline, and how the new space will tie into your home’s exterior. Hartford County’s clay-heavy soil and seasonal frost heave patterns mean we pay close attention to footing depth and drainage routing during the planning phase. From there, we design a custom frame that matches your architectural style and handles Connecticut’s seasonal weather shifts, from humid spring months through cold snaps in late fall.
Our approach focuses on durability and functionality. We use pressure-treated lumber or composite framing depending on exposure and budget, install proper drainage to prevent water pooling, and select screening material that stands up to wind and UV exposure. Every screened porch is built to Hartford County building code requirements, with attention to details like proper flashing, ventilation, and integrated lighting or electrical outlets if you need them. We handle all permit coordination and inspections, so you don’t have to navigate town hall paperwork on your own.
The result is a space that feels like a natural extension of your home, not an add-on. Whether you’re converting an underused deck or building from scratch, we handle the full process from permits through final inspection, keeping you informed at every step. If you’re ready to discuss your project and get a clear timeline and budget, reach out through our contact page and we’ll schedule a site visit.
Frequently Asked Questions About Screened-In Porches
-
Most screened porch projects take 2–4 weeks from construction start, depending on the size, design complexity, weather, and permitting requirements. We’ll provide a detailed timeline during your consultation.
-
Yes. If your deck is structurally sound, we can often convert it into a custom screened porch. We’ll inspect the framing, foundation, and overall condition to determine whether reinforcement or modifications are needed.
-
We use high-quality pressure-treated lumber, composite materials, durable aluminum screening systems, and weather-resistant hardware designed to withstand Connecticut’s humidity, temperature changes, and seasonal weather.
-
In most cases, yes. Screened porch additions typically require permits and inspections. We handle the permit application process, code compliance, and scheduling of inspections on your behalf.
-
Absolutely. We can incorporate ceiling fans, lighting, outlets, and other electrical features into your porch design, making the space more comfortable and functional for day and evening use.
Take the Next Step Toward Your Screened Porch
Ready to reclaim your backyard from mosquitoes and enjoy Connecticut evenings outdoors? Let’s talk about your vision.
